Get $2,895 Cash Back
94 HAVELOCK GATE, Markham (Rouge Fairways) — listed at $1,158,000. Earn buyer cashback at closing. No catches, just more money in your pocket.
Just minutes from Rouge National Urban Park and surrounded by greenspace, is the exclusive and quiet community of Rouge Fairways. A family friendly neighbourhood close to big box stores like Costco, Home Depot, Canadian Tire, but also the charming local shops along Markham's Main Street. A grand entrance with soaring ceilings welcomes you into this detached 4 bedroom home, immaculately maintained by the original owner. It features an eat-in kitchen that walks out to a gorgeous landscaped yard with mature trees/shrubs to create a serene oasis. An open combined living/dining space is great for entertaining, and a cozy family room with a fireplace provides ample space for a larger family. Upstairs, the expansive primary bedroom boasts a large bay window, sitting area, and private ensuite with a vanity and tub. 3 additional great sized bedrooms with windows and closets. Finished basement offers many options, including a potential bedroom, dedicated storage space, workshop, rec room and more. High ranking high school (MDHS), French Immersion available locally. Easy access to Markham Stouffville Hospital, medical clinics, Hwy 407, parks, community centres, libraries, restaurants, Walmart, grocery stores and so much more. (id:60164)
| Room | Level | Dimensions |
|---|---|---|
| Living room | Main level | 3.32 x 4.12 meters |
| Dining room | Main level | 3.32 x 3.43 meters |
| Kitchen | Main level | 3.41 x 3.07 meters |
| Eating area | Main level | 2.87 x 4.11 meters |
| Family room | Main level | 3.32 x 4.58 meters |
| Primary Bedroom | Second level | 6.29 x 4.11 meters |
| Bedroom 2 | Second level | 2.89 x 3.88 meters |
| Bedroom 2 | Second level | 3.91 x 3.92 meters |
| Bedroom 3 | Second level | 3.32 x 3.83 meters |
| Recreational, Games room | Basement | 3.32 x 23.9 meters |
How is the space laid out across floors?+
This is a 2-storey single family. The 4 bedrooms and 4 bathrooms are typically split with living areas on the main floor and bedrooms above — confirm the exact layout during a showing.
Is there air conditioning?+
Yes — central air conditioning cooling is in place.
Does it have a basement, and is it finished?+
Yes — Finished, N/A. A finished basement adds meaningful living space beyond the listed square footage.
What's the parking situation?+
This property includes 4 spaces — Attached Garage, Garage.
How is the home heated? Is it efficient?+
Heating is forced air, natural gas. Gas heating is generally the most cost-efficient option in Ontario winters.
What makes this a luxury property?+
At $1,158,000, standout features include 4 bathrooms. In this price range, expect higher-end finishes — verify during a showing.
Ask About This Property
Nearby Places
Searching nearby places…
Benchmark price · Updated 2026-09
Year over year
Past 10 years
Similar listings
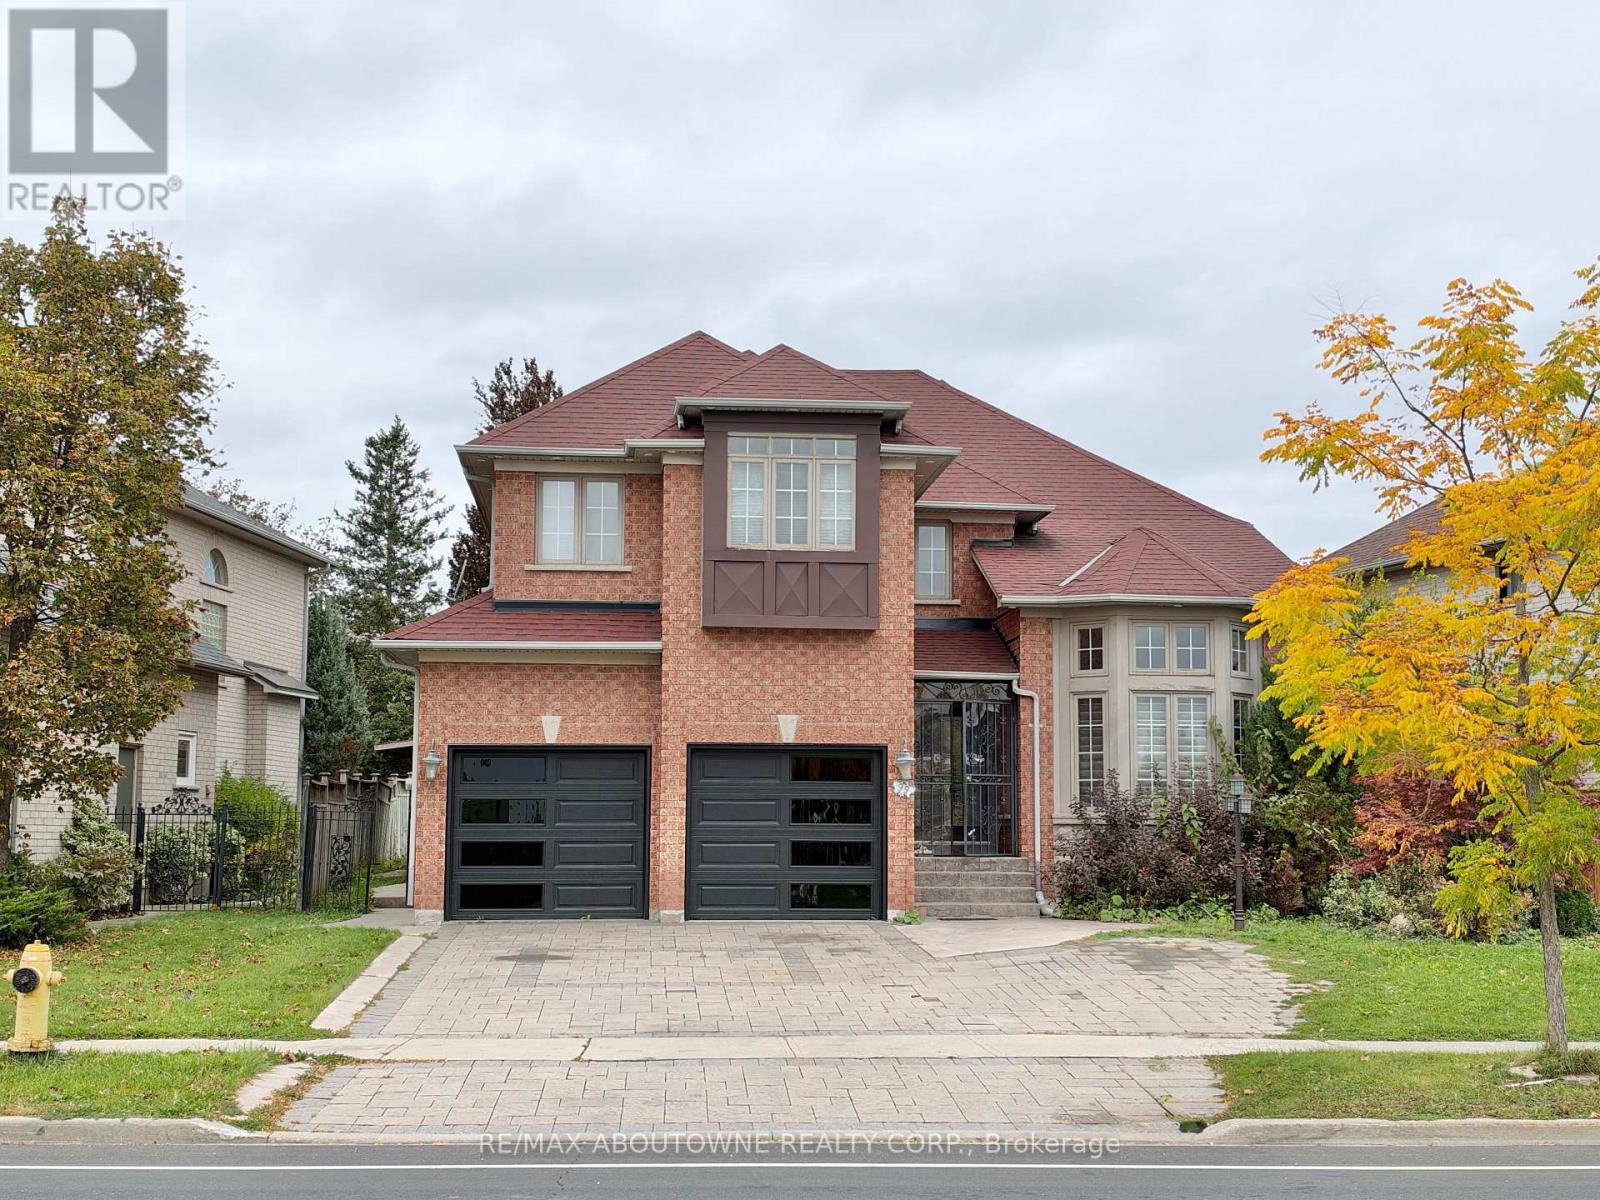 For SaleNew6
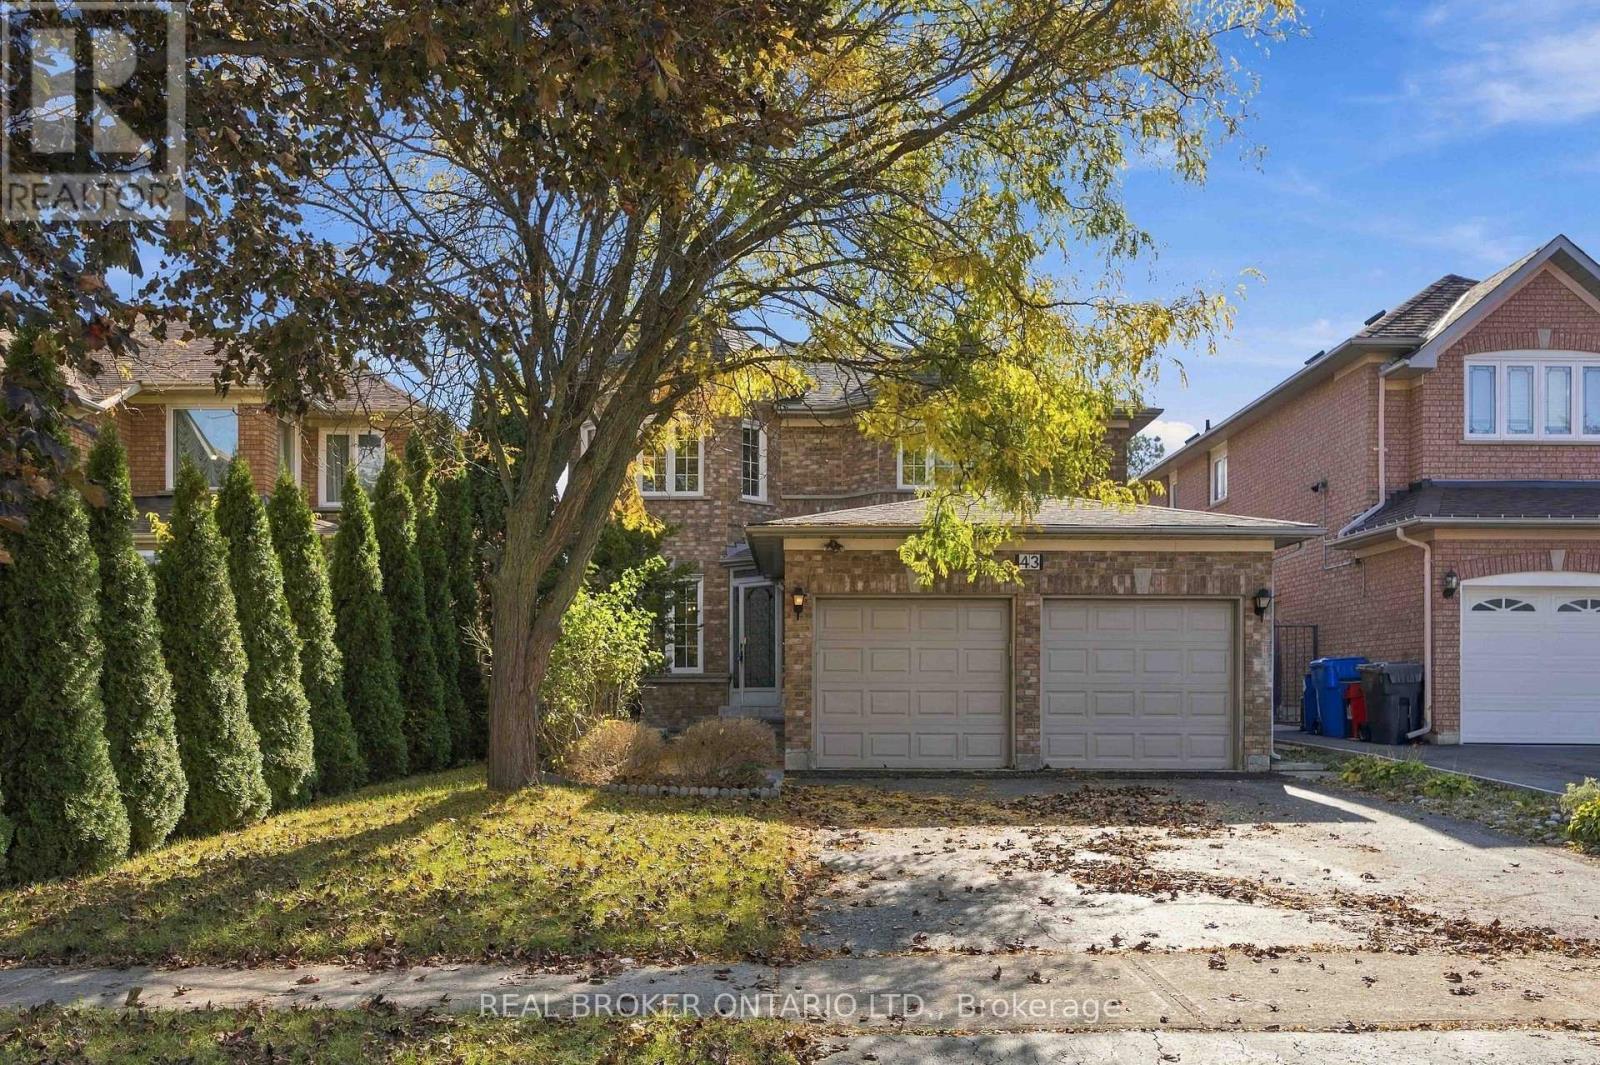 For SaleNew49
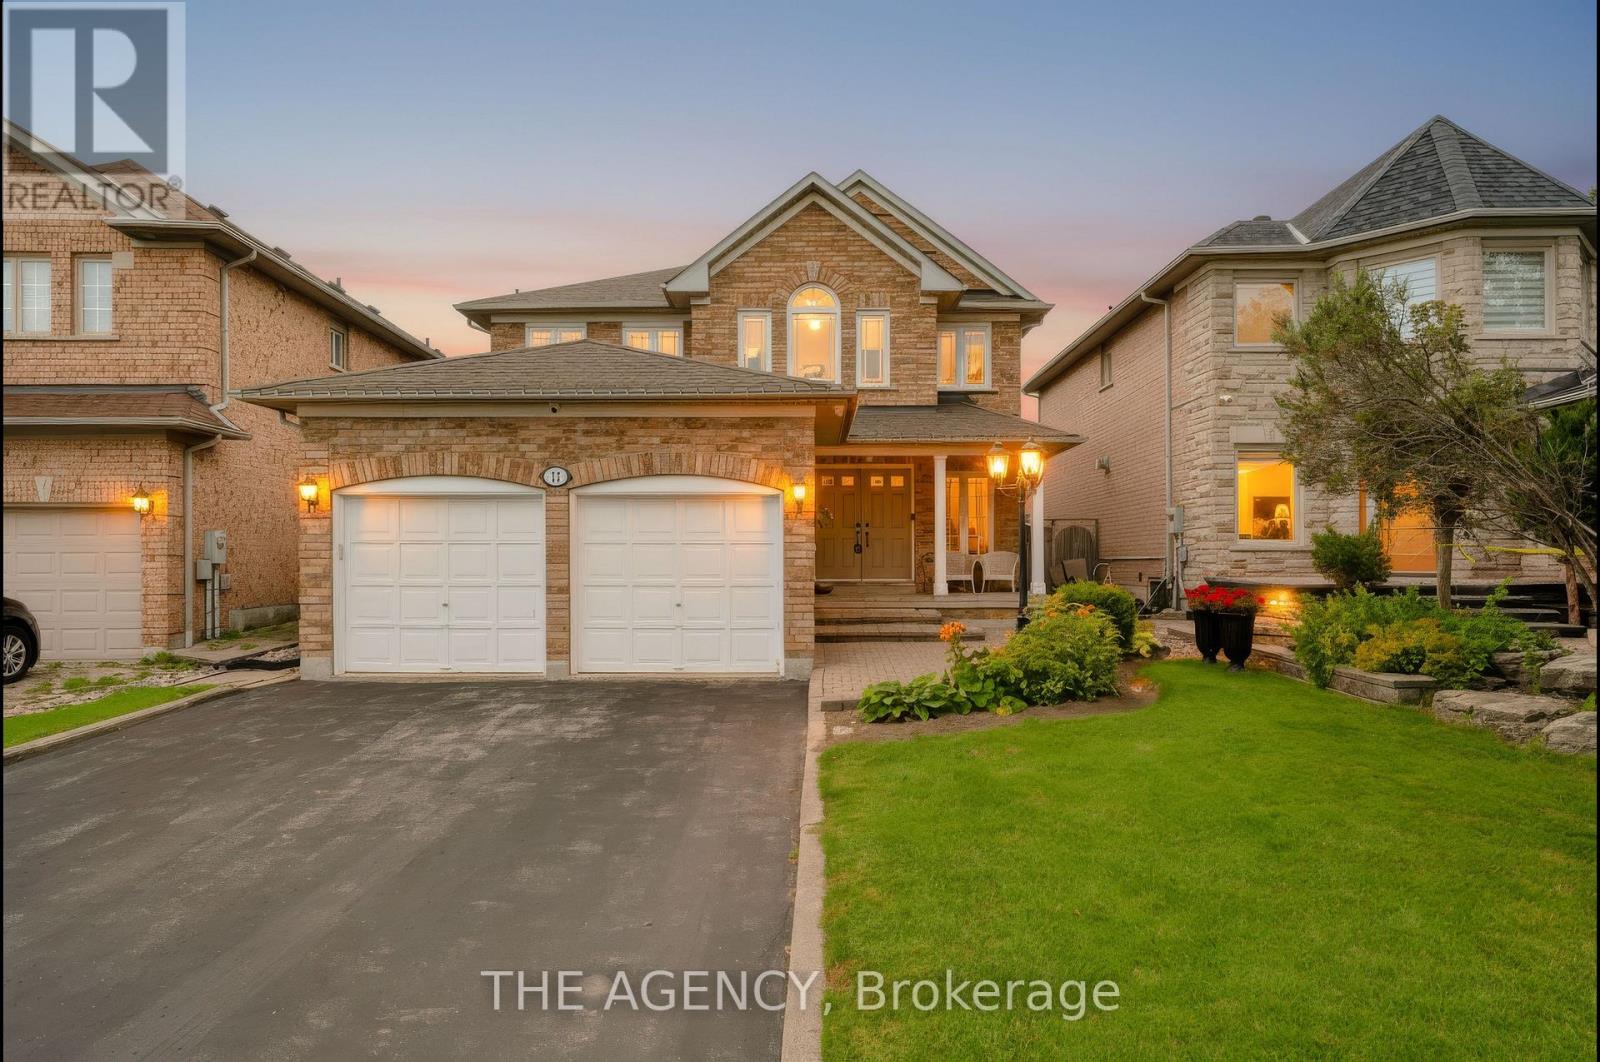 For Sale1 day37
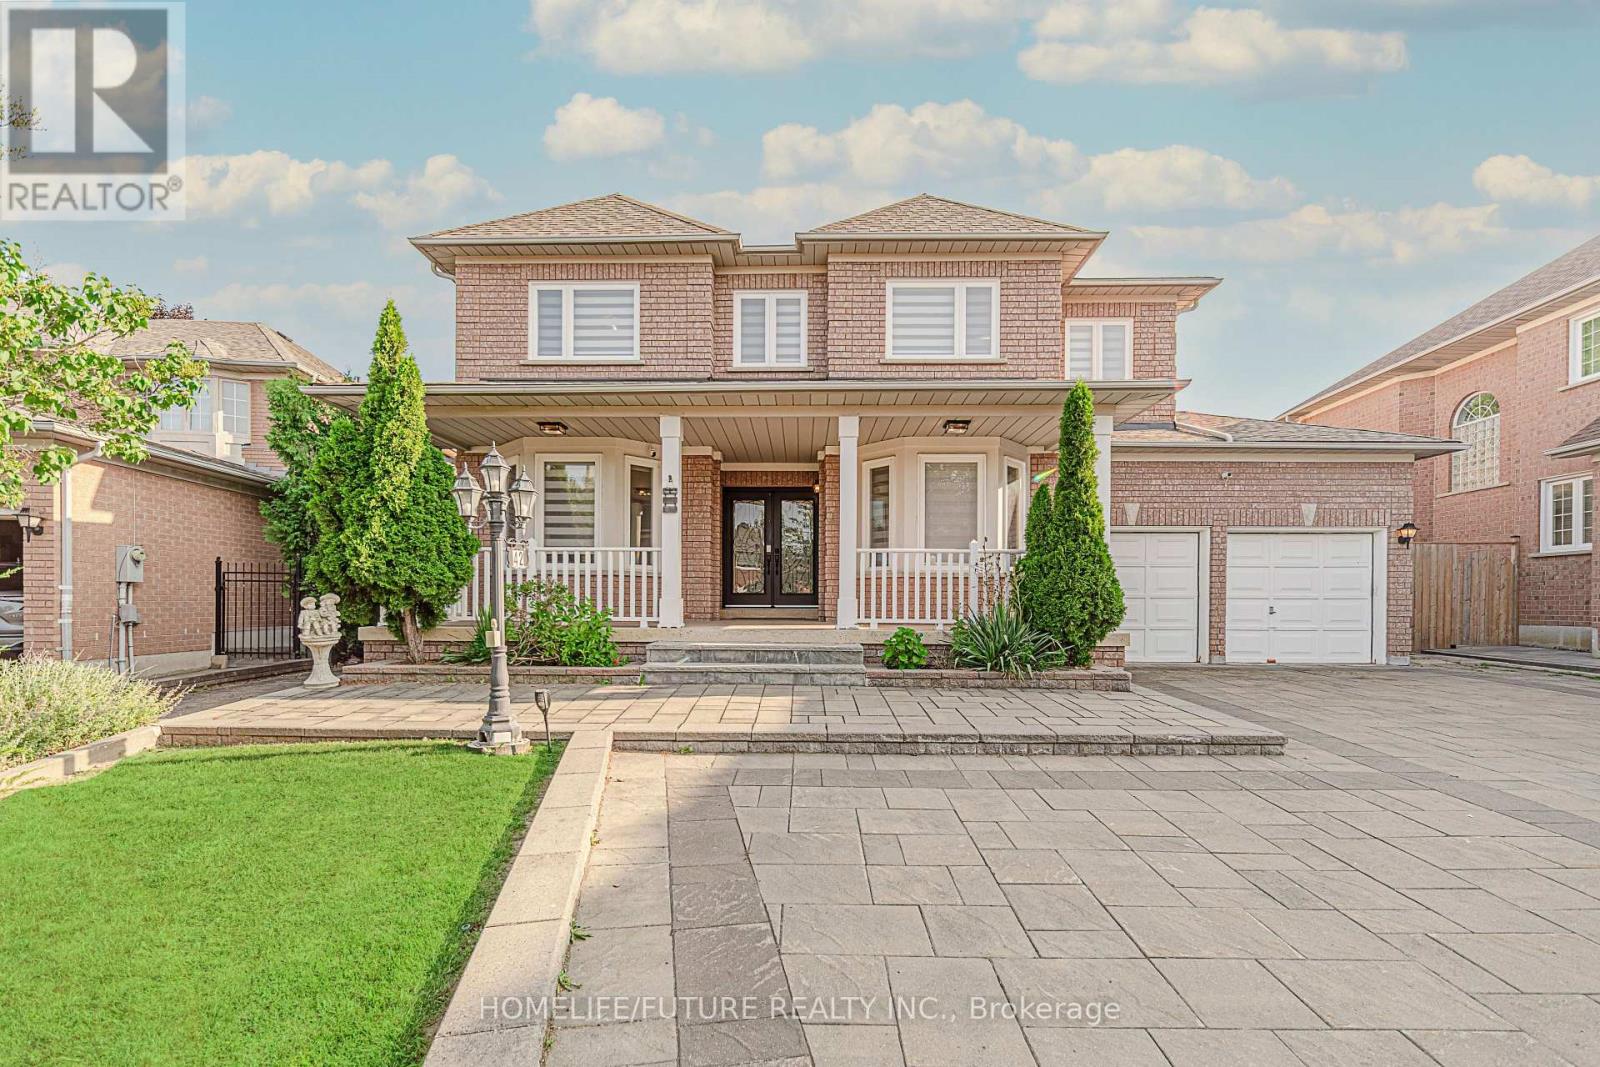 For Sale33 days50

The listing data above is provided under copyright by the Canadian Real Estate Association. While the information is considered reliable, its accuracy is not guaranteed by the Canadian Real Estate Association or getsetsold.ca. Neither getsetsold.ca nor its affiliates make any representations or warranties, express or implied, regarding the accuracy or completeness of the information presented here.